"Industrial Doctor's" Quality Partner: The Path of High-Precision Inspection Collaboration Between Wenzel and Unicomp
The Quality Essence of the "Industrial Doctor"
As a leader in China's industrial X-ray intelligent inspection field, Chongqing Unicomp Technology holds multiple national-level honors: a National Key "Little Giant" enterprise specializing in niche sectors, a Manufacturing Single Champion enterprise, and a company listed on the STAR Market. Leveraging its leading X-ray inspection equipment and core component technologies, the company provides precise quality inspection services to customers in global high-end manufacturing fields such as automotive electronics, semiconductors, and lithium batteries, earning it the reputation of an "industrial doctor" that safeguards the health of industrial products.
Deeply engaged in the high-precision inspection track, Unicomp Technology strives for continuous improvement in the quality of its own equipment. "The customers we serve have very high requirements for inspection accuracy," said Mr. Wang Heng, Quality Engineer in the Quality Department of Unicomp Technology. "Therefore, Unicomp benchmarks the machining and assembly accuracy of components against the highest industry standards, with core component tolerances strictly controlled to the micron level." The company has established a quality control system covering the entire process, from incoming raw material inspection to finished product outgoing inspection. Quantitative assessment is implemented at every step to ensure that products fully meet the high-precision demands of high-end industries such as automotive electronics and semiconductors.
The Practical Challenges of Traditional Inspection
Before introducing the WENZEL coordinate measuring machine, Unicomp Technology mainly relied on traditional measuring tools combined with manual inspection to control the dimensional pass rate of key components. Engineer Wang candidly admitted: "This method has gradually revealed many shortcomings when dealing with precision core components: low inspection efficiency, inability to perform full-size quantitative inspection on large and complex parts, significant data errors caused by manual operation, lack of precise basis for controlling the pass rate of critical dimensions, making it difficult to meet the needs of high-quality enterprise development."
X-ray inspection equipment requires high positioning accuracy and repeatability of the motion mechanism, which poses a strict challenge to the machining quality of core components. When machining key components such as the specimen stage, rotation mechanism, and C-arm structural parts, Mr. Wang Heng pointed out: "Out-of-tolerance parallelism and perpendicularity can lead to uneven assembly gaps, while out-of-tolerance positional tolerance can cause positioning deviation of the motion mechanism, ultimately resulting in geometric errors in the imaging of the entire system, assembly jamming, and other issues." These issues directly affect equipment performance and customer satisfaction, and Unicomp Technology urgently needs more precise inspection methods to strengthen quality control.
Breaking the Selection Dilemma: The Multi-Dimensional Adaptability of the WENZEL XO 107
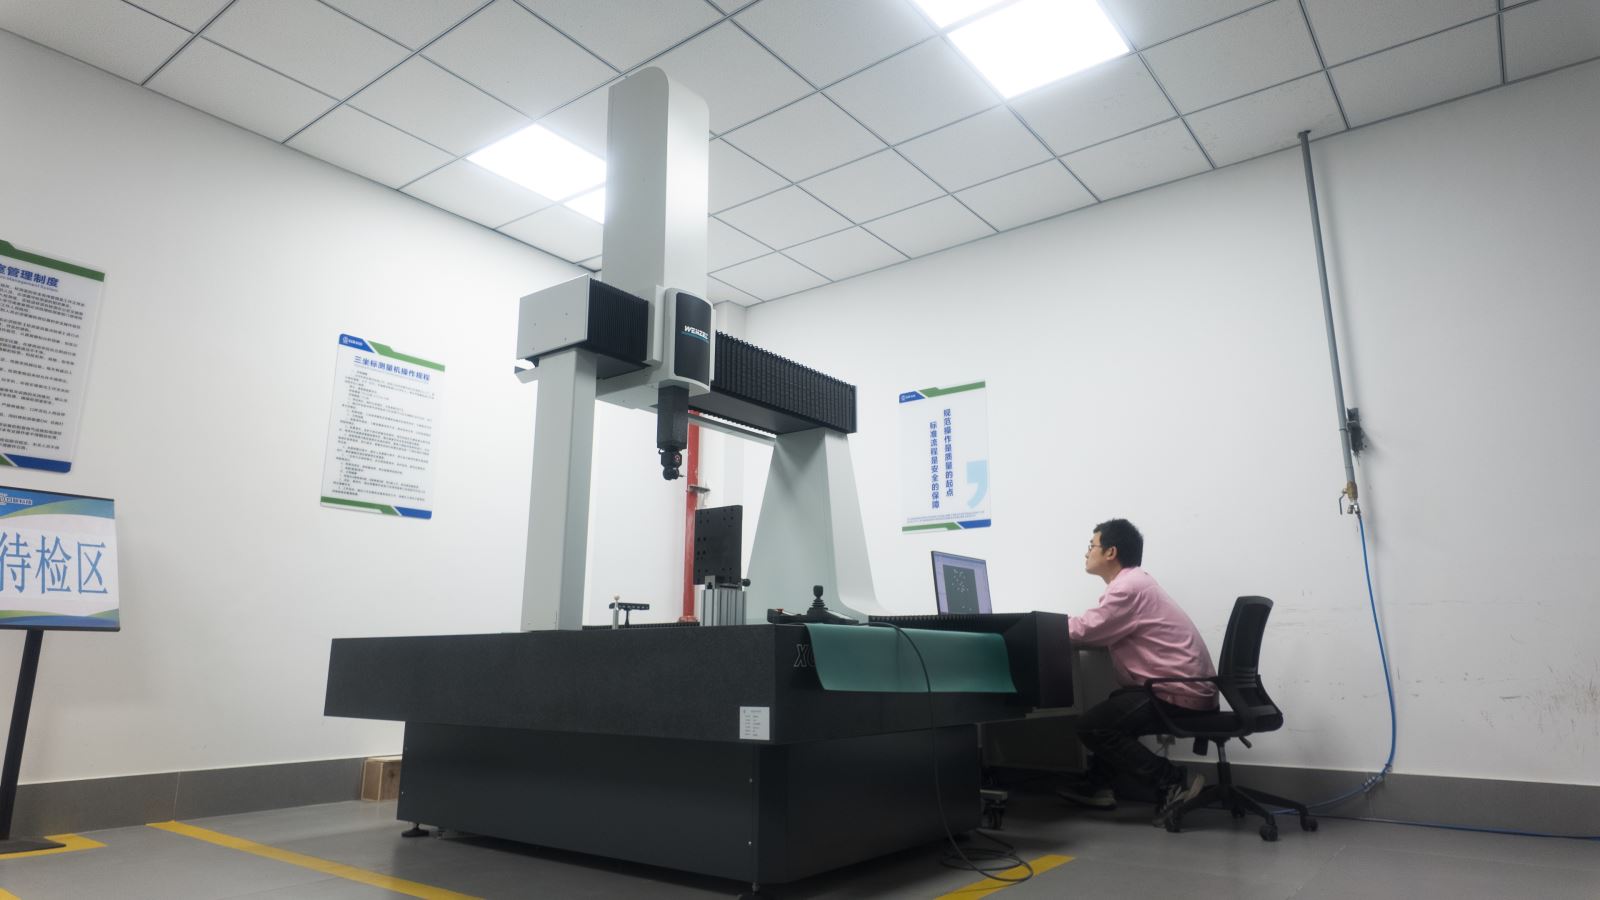
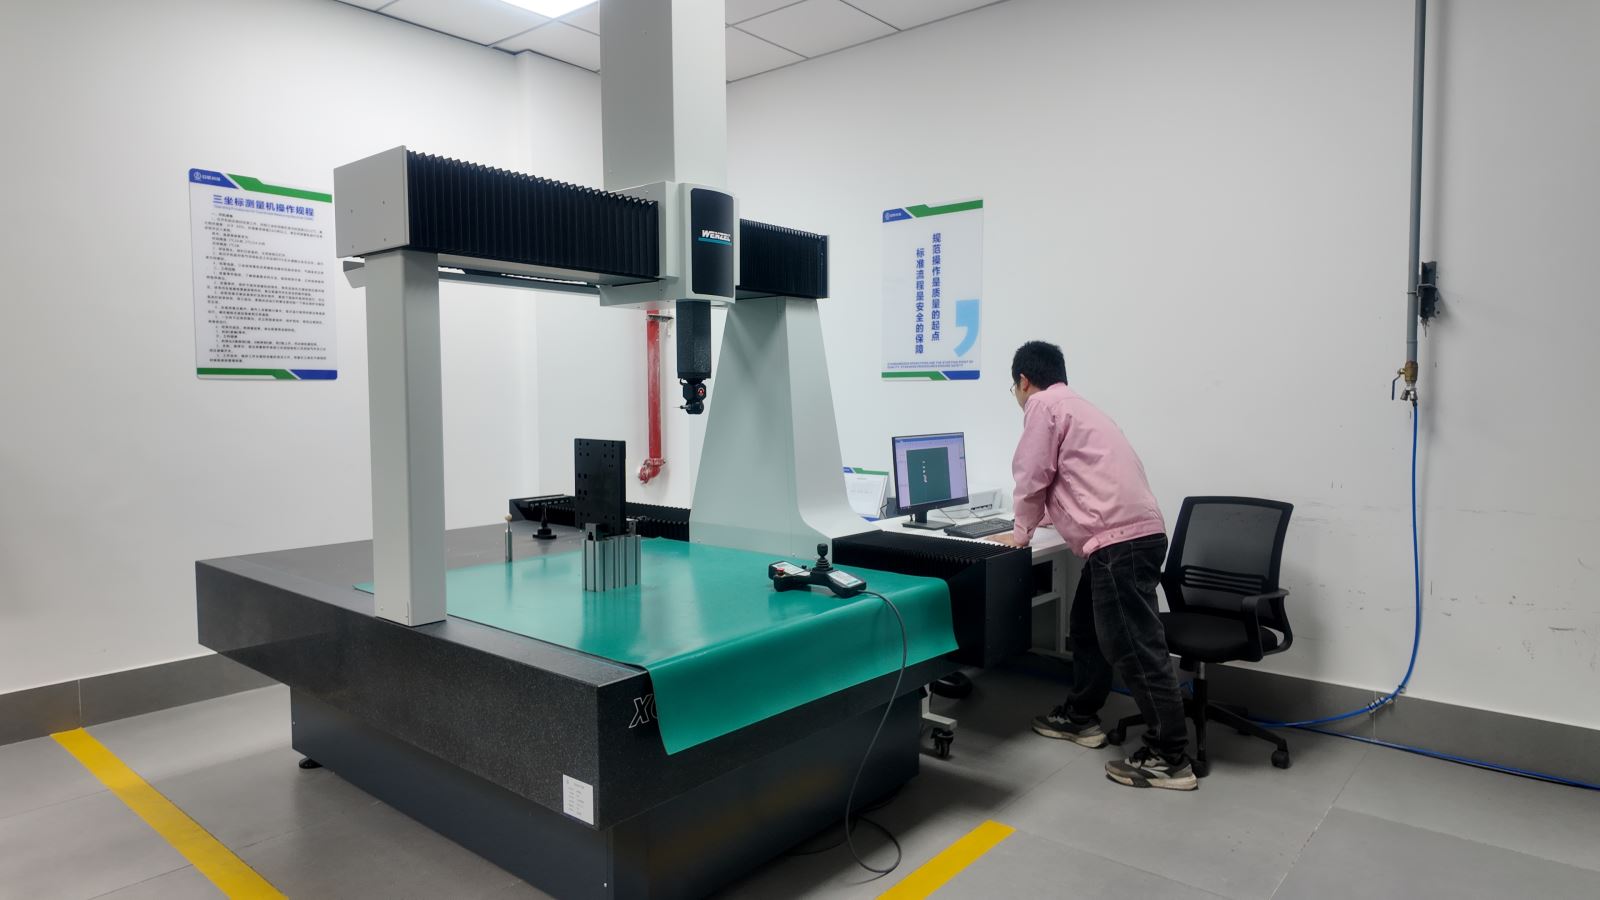
When facing large or irregular complex machined parts such as cast housings and welded frames, Unicomp, in selecting a coordinate measuring machine, focuses its core attention on three technical indicators: measurement accuracy, equipment rigidity, and adaptability to complex parts. During the brand comparison process, the WENZEL XO 107 model left a first impression on the team as being compact in structure and having a simple user interface. Engineer Wang stated: "What ultimately convinced Unicomp to choose WENZEL is its comprehensive multi-dimensional advantages: high measurement accuracy with long-term stability, precisely meeting the micron-level tolerance requirements for core components of X-ray equipment; excellent structural rigidity, enabling easy inspection of heavy and large workpieces; user-friendly software operation that also supports complex custom measurements, truly achieving one machine adaptable to various types of workpiece inspection needs—perfectly matching Unicomp Technology's core inspection scenarios."
Efficiency Upgrade: Full-Link Value from Inspection to Process
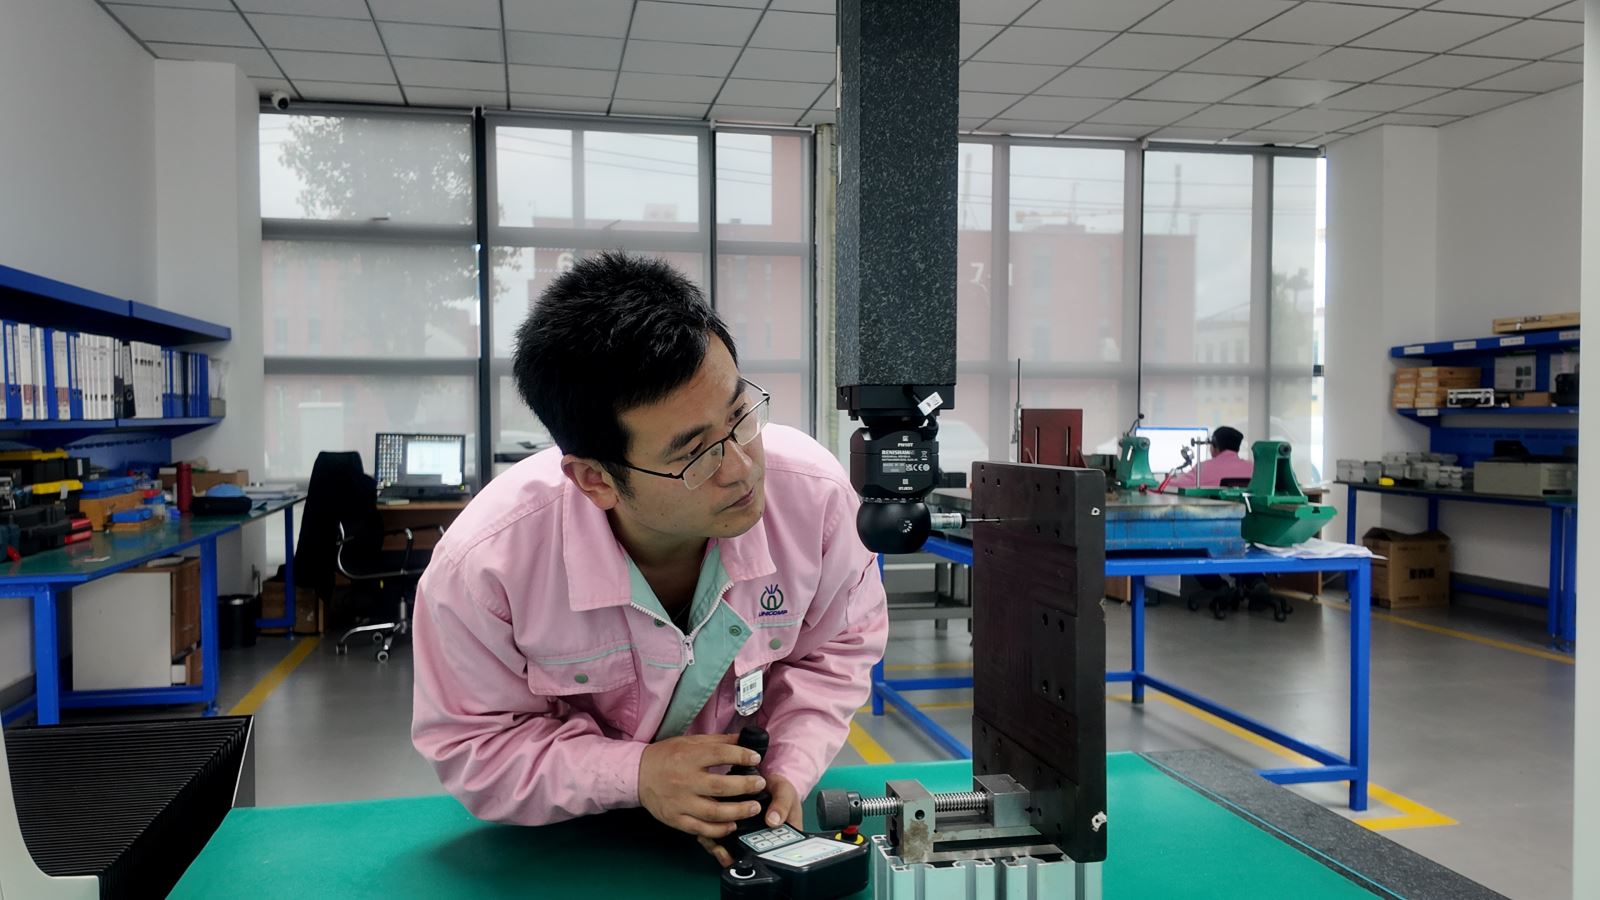
Since its introduction, WENZEL XO 107 has quickly become a core force in the core component inspection at Unicomp Technology, undertaking the inspection of key components such as precision rotary tables, C-arm structural parts, and specimen stages. Taking the inspection of critical hole position tolerances as an example, Wang Heng compared the significant changes before and after: "Previously, only qualitative inspection was possible. Now, with the WENZEL XO 107 coordinate measuring machine, we have achieved full-scale 3D quantitative inspection of hole position tolerances, enabling precise output of deviation data for each hole."
.jpg)
The efficiency improvement is particularly notable in the inspection of welded and sheet metal parts. "Measurement efficiency has increased by over 60% compared to before," said Engineer Wang. "For example, with box-type welded parts, we previously had to go through repeated trial assembly and adjustments. Now, after passing inspection with the XO 107, they can be assembled directly, with a first-time assembly pass rate of over 99%."
In addressing critical challenges such as the rotary accuracy of precision rotary tables and the flatness of linear guide mounting surfaces, the precise quantitative data provided by the WENZEL coordinate measuring machine played a key role. "These data pinpoint the exact locations of machining errors, guiding us to adjust tool compensation parameters and optimize workpiece clamping angles and force. This allows us to reduce error rates at the process source and achieve a closed loop in quality control," said Engineer Wang.
Service Empowerment, Partnering for the Future
Speaking of the service provided by the WENZEL team, Engineer Wang gave high praise: "The pre-sales training closely aligns with actual production needs, and the installation and commissioning were efficient and swift. The after-sales service responds quickly, and the technical staff are highly professional, capable of swiftly resolving various issues related to equipment operation and measurement." Regarding WENZEL's measurement software, he added: "WENZEL WM | Quartis has a low learning curve, allowing even beginners to quickly master the basic operations. For programming measurements of complex workpieces, Wenzel provides one-on-one technical guidance and customized solutions, offering ample technical support."
As Unicomp Technology continues to expand its business in high-end fields such as new energy and semiconductors, the precision requirements for mechanical components are bound to become increasingly stringent. Engineer Wang revealed the company's future plans: "We plan to build a digital quality inspection system, enabling interaction between measurement data and production systems to achieve intelligent quality control." He also expressed his expectations for future collaboration: "We look forward to working with WENZEL on a deeper level in the areas of in-line measurement and ultra-high precision inspection to meet the demands of high-end business development."
At the end of the interview, Mr. Wang Heng summarized the value of the WENZEL XO 107 to Chongqing Unicomp Technology in one sentence: "The WENZEL XO 107 coordinate measuring machine is a critical enabler for precision control of core components at Unicomp Technology, laying a solid quality foundation for the R&D and production of high-end X-ray inspection equipment."